The Robins Nest
3 Beds • 2 Baths
Home Features
Virtual Tour (if available)
Imagine Your Self Living Here
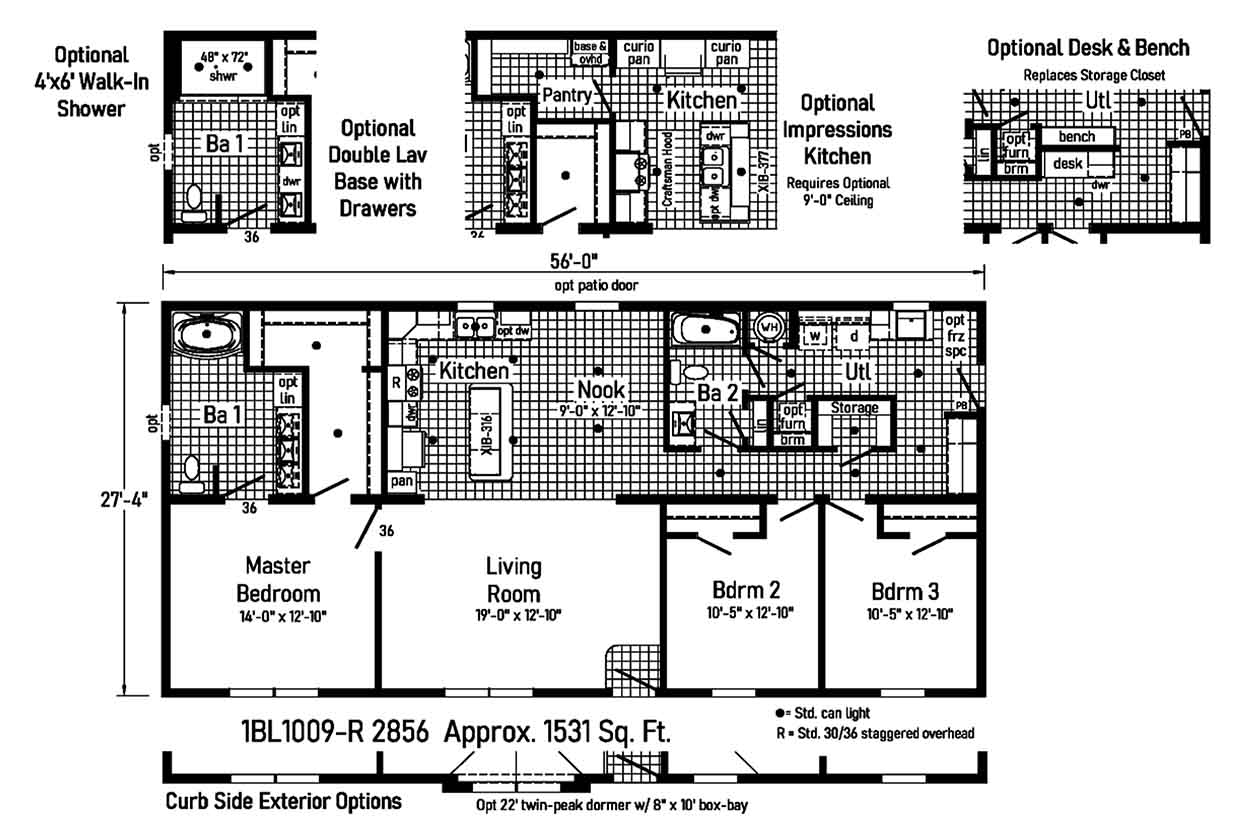
The Robins Nest is a 1,531-square-foot modular home from Cavco Crouse with three bedrooms and two bathrooms. Offered through North Carolina Custom Modulars, this floor plan gives buyers researching modular homes in Asheboro, NC, a practical arrangement that brings the kitchen, nook, and living room together while keeping the bedrooms in defined areas.
The kitchen is positioned between the living room and nook, creating a central place for everyday routines. Its island can provide a convenient surface for meal preparation, casual seating, or setting out food while the household moves between nearby spaces. The adjoining nook offers room for dining or another shared-use area, while the living room provides a separate space for relaxing, conversations, or time together.
The primary bedroom is located on one side of the home near Bathroom 1, creating separation from Bedrooms 2 and 3. The two secondary bedrooms are grouped on the opposite side near Bathroom 2, a layout that may work well when family members, guests, or a home office need distinct areas. The bedroom arrangement also gives the common spaces a clear central position within the plan.
A utility area is located near the second bathroom and includes designated areas for household functions shown on the plan, along with nearby storage. This placement keeps practical daily tasks connected to the bedroom wing without placing them in the middle of the main living area. The plan also includes a side entry, offering an additional point of access for daily arrivals and departures.
With three bedrooms, two bathrooms, a kitchen island, a nook, a central living room, and a side entry, The Robins Nest offers a balanced layout for buyers comparing modular home floor plans through North Carolina Custom Modulars. It may be worth considering for households that want shared gathering areas as well as separation between the primary bedroom and the additional bedrooms in a home near Asheboro or elsewhere in the dealer’s service area.
Frequently Asked Questions About The Robins Nest
How are the bedrooms arranged in The Robins Nest?
The primary bedroom is positioned on one side of the home near Bathroom 1, while Bedrooms 2 and 3 are grouped on the opposite side near Bathroom 2.
What shared areas connect the main part of the home?
The kitchen, nook, and living room form the central shared portion of the floor plan. The kitchen and nook are adjacent, with the living room directly connected to this area.
Where is the utility area located?
The utility area is located near Bathroom 2 and the secondary bedrooms. Storage is also shown nearby on the floor plan.
Who manufactures The Robins Nest?
The Robins Nest is a modular home manufactured by Cavco Crouse and offered through North Carolina Custom Modulars.