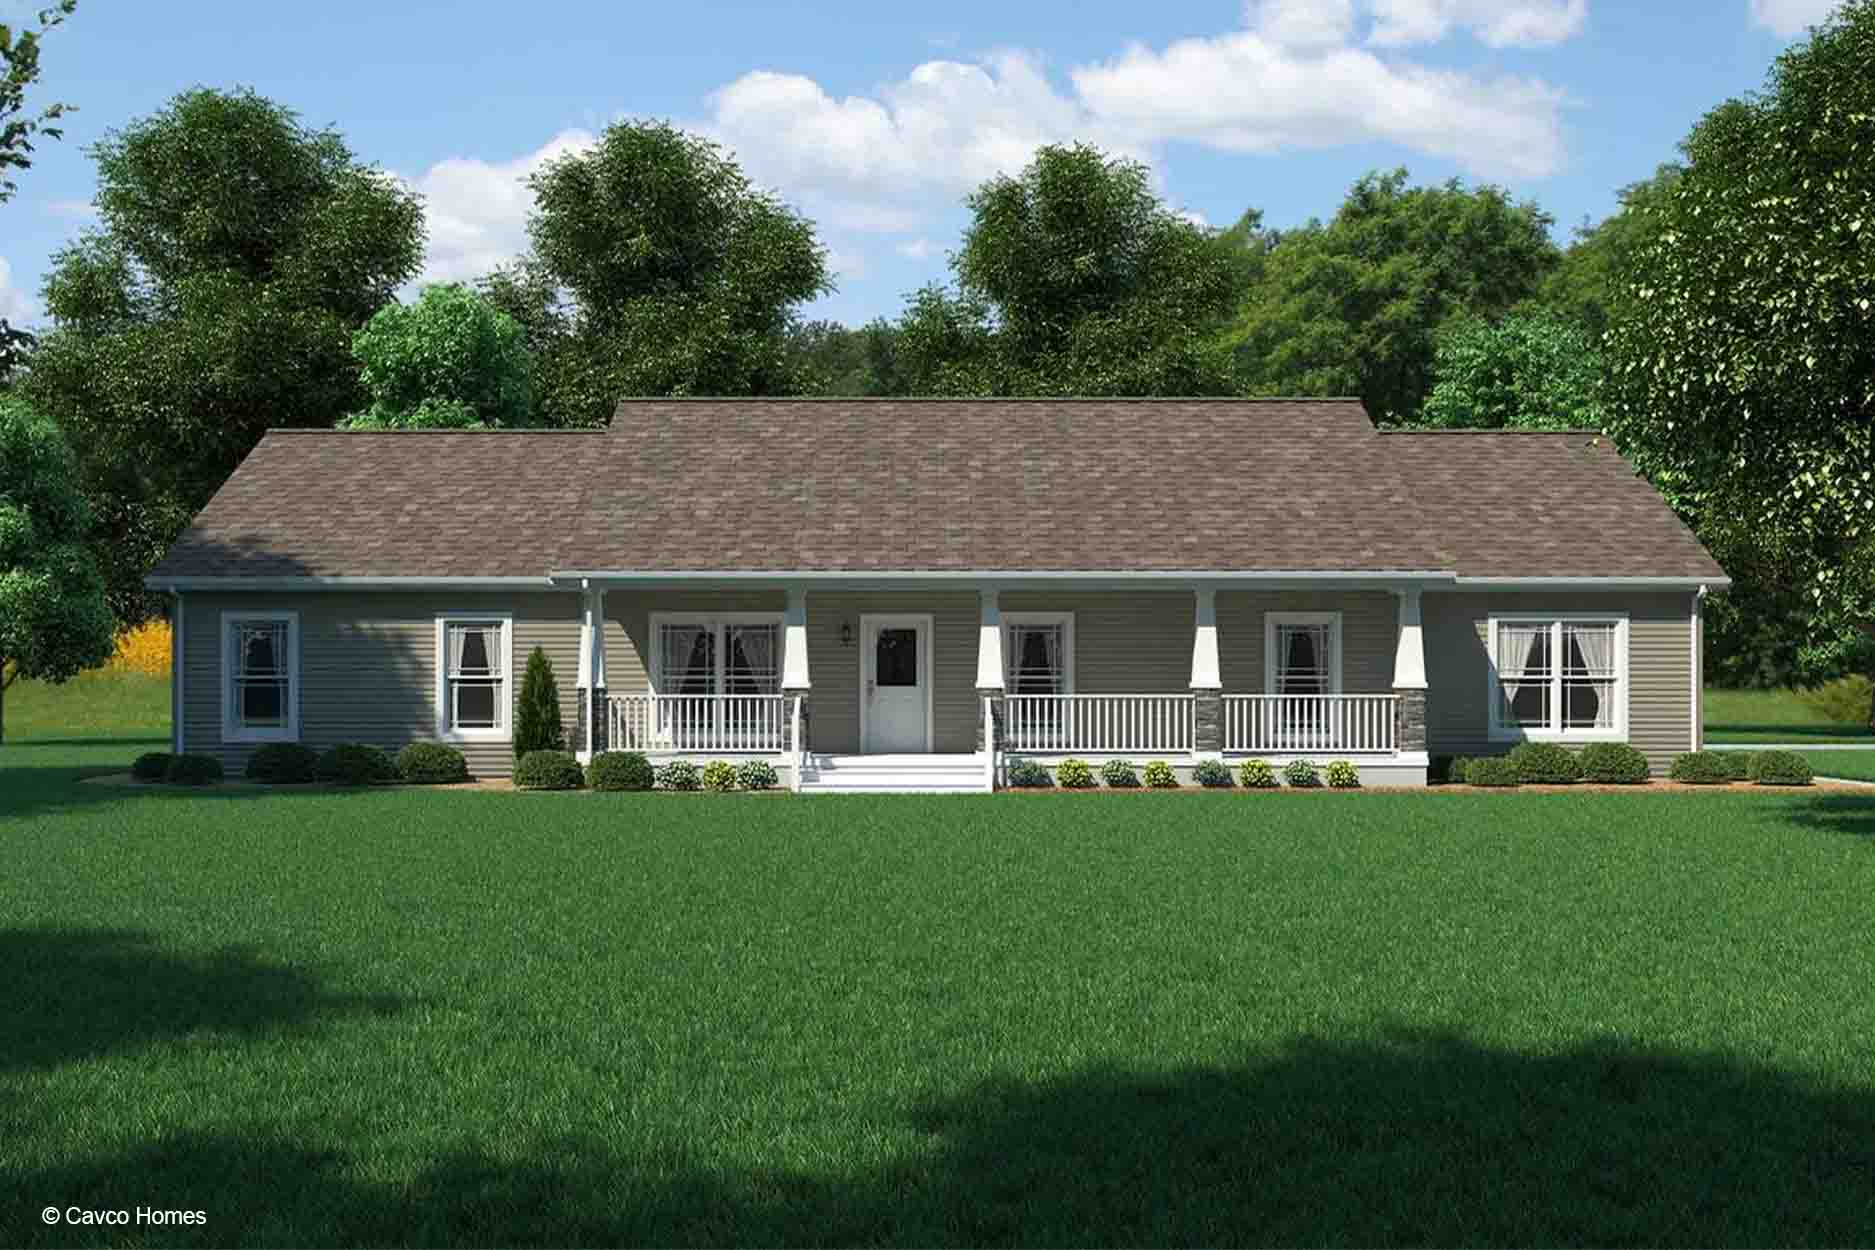
Greenfield
4 Beds • 2 Baths
Home Features

Imagine Your Self Living Here
Greenfield is a 2,280-square-foot modular home from Cavco Crouse with four bedrooms and two bathrooms. For buyers comparing modular homes in Asheboro NC, this floor plan offers a combination of shared living space, private bedroom areas, and features designed for both everyday routines and comfortable gatherings.
The central portion of the home brings the kitchen, nook, and living room together in one connected area. A kitchen island can provide a practical place for meal preparation, casual seating, or setting out food when guests visit. The nearby nook creates another spot for dining or daily activities, while the generously sized living room gives the household room to relax together. A family area adds flexibility for conversation, reading, play, or informal downtime beyond the main living room.
The primary bedroom is positioned apart from the additional bedrooms, creating a more private retreat within the layout. Its adjoining primary bathroom includes a freestanding bathtub and a walk-in shower, offering two distinct ways to approach the bathing routine. These bathroom features can support both a relaxing soak and a more convenient everyday shower. The plan also includes three additional bedrooms, giving household members, guests, or hobbies dedicated rooms to use according to their needs.
An activity room adds another adaptable space on the bedroom side of the home. Depending on the household, it may serve as a study area, recreation room, hobby space, or place for children to work and play. The drawing also shows a desk area within this part of the layout, supporting tasks that benefit from a defined workspace.
A porch or outdoor living area extends the home’s usable living experience beyond the interior. It can offer a place to sit, enjoy fresh air, or gather informally when conditions are comfortable. Buyers working with North Carolina Custom Modulars can review how the Greenfield’s indoor spaces and outdoor living feature align with their plans in Asheboro, Greensboro, High Point, and other communities in the dealer’s service area.
Frequently Asked Questions About the Greenfield
What rooms create flexibility beyond the main living spaces?
The Greenfield includes a family area and an activity room in addition to the living room. These spaces can accommodate recreation, hobbies, study, work, or informal time together.
How does the Greenfield separate private and shared areas?
The primary bedroom and its bathroom are located on one side of the home, while three additional bedrooms and the activity room occupy another section. The kitchen, nook, and living room form the central shared area.
What bathroom choices are shown for the primary suite?
The primary bathroom includes a freestanding bathtub and a walk-in shower, giving residents separate options for soaking and showering.
How might the kitchen layout support gatherings?
The kitchen island works alongside the nearby nook and living room, creating a connected setting for preparing meals, serving food, casual seating, and socializing.